Crawlspace Doors & Access Door Replacement in New Jersey
Need a door replaced?
What we install
What kind of crawlspace door does Jersey Shore Crawlspace install?
We build the door out of PVC, cut to your opening, and hang it in a pressure-treated frame sealed to the foundation. Nothing on a shore house is a stock size. We measure the masonry opening on site and cut the door to fit it. The finished door meets the foundation on all four sides.
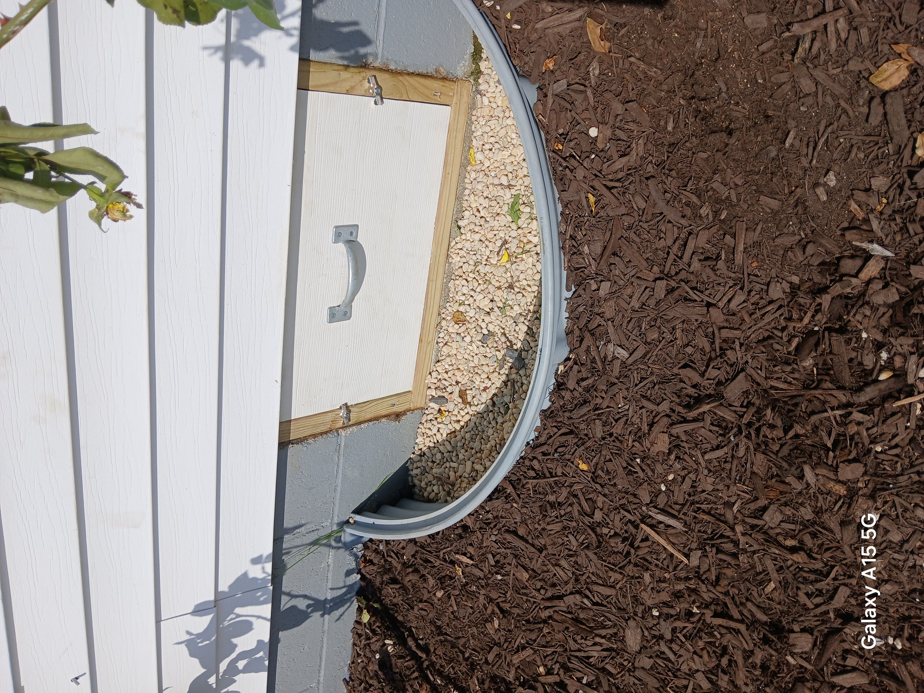
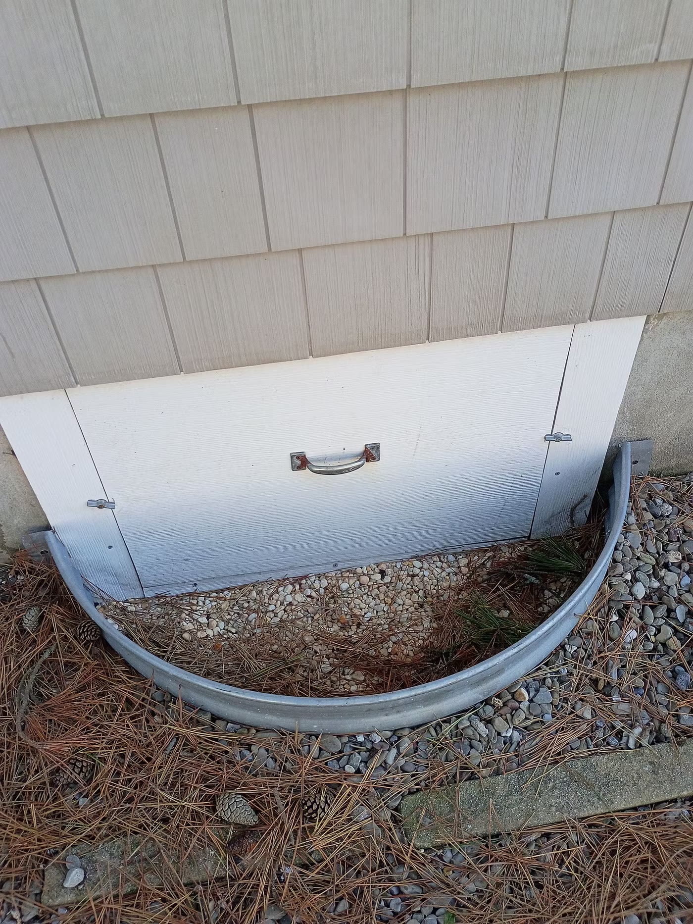
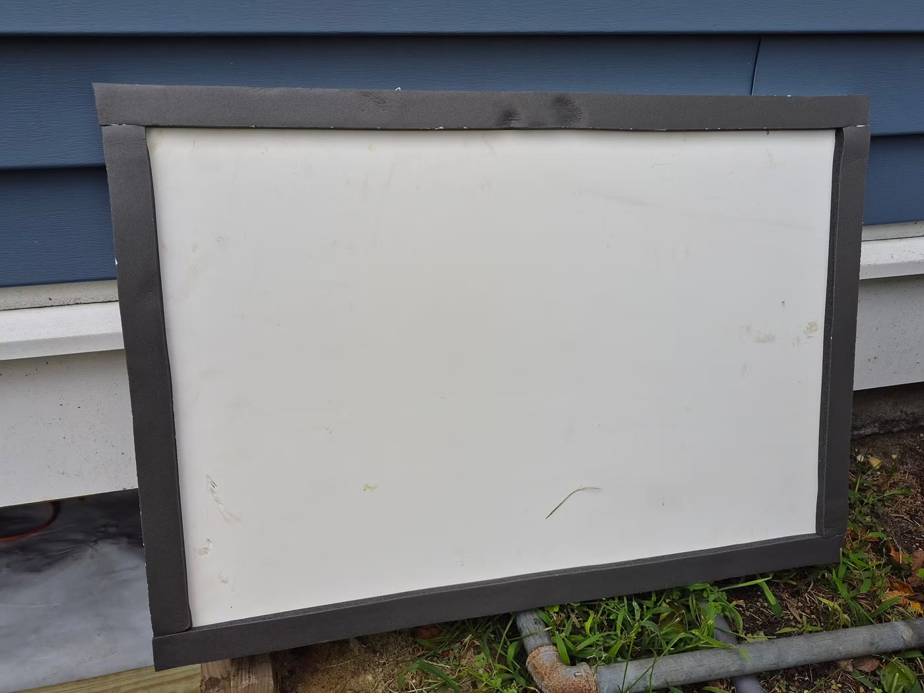
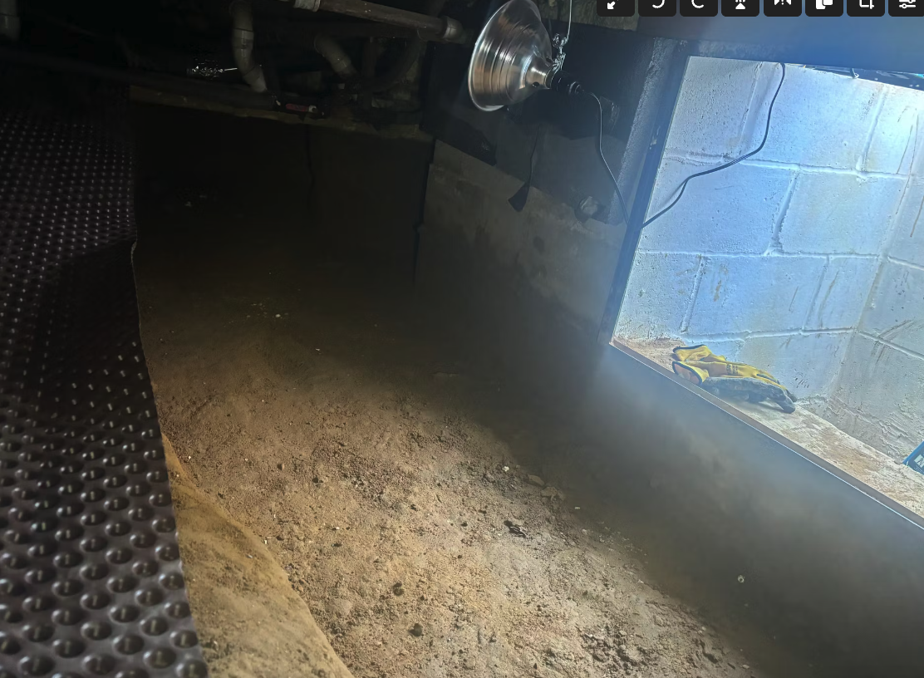
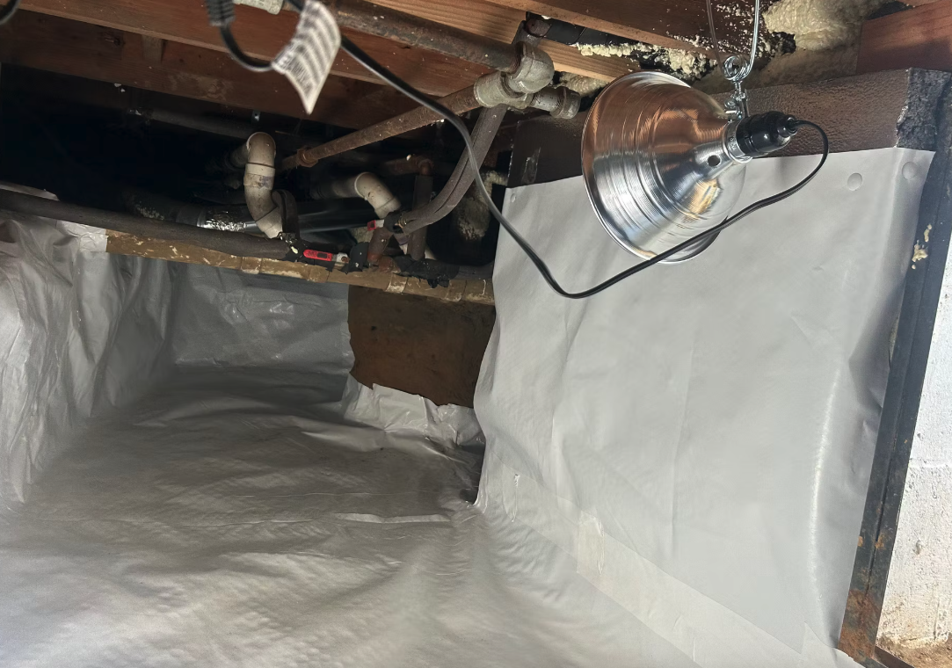
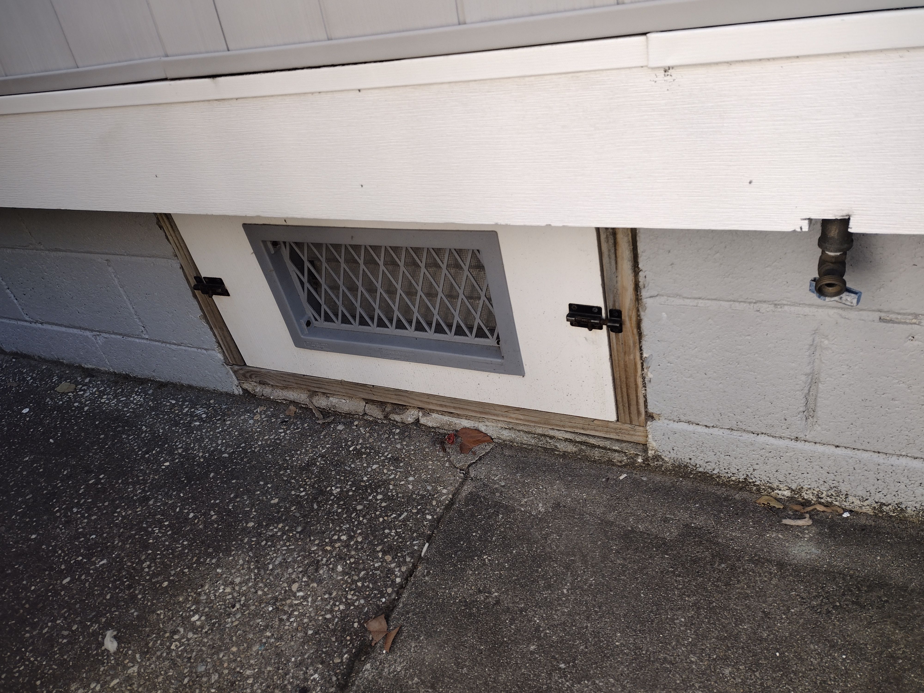
A door cover is the lighter choice for an opening nobody goes through, and the Mantoloking photographs show one. The cover is a PVC panel framed in pressure-treated lumber, with two handles. It sits in a base over the opening and lifts off when someone needs to get under the house.
- Measured on site and cut to fit, no stock sizes
- Foam weather stripping around the full perimeter of the door
- Locks and hinges for an opening that needs to stay shut or swing open
- 2-inch rigid foam board on the back of the door where you want it insulated
- A new access opening cut and framed where a home has none
- 10-year warranty on door installations


When to replace
When should a crawlspace door be replaced?
Maybe the hatch fell off, or you can see daylight around it, or there was never one there. Replace the door once it has stopped closing the opening. On most houses that shows up as rot, a gap you can see daylight through or no door at all. A hatch can look fine from the driveway and still be passing air and water at the sill. We photograph the opening on every Crawlspace Evaluation. Any of the signs below in that photo means a new door.
- Rot at the bottom rail or at the sill under it
- A plywood hatch that has swelled, split or fallen off
- An opening with no door, or a door leaning against the opening
- Daylight or moving air around the edges
- A latch that no longer holds the door tight
- Water marks at the threshold
- Rodent droppings just inside the opening
- An opening at or below grade that takes water. That one gets a door well along with the door. See exterior drainage.
Why custom
Why does a custom-fit crawlspace door matter?
A stock hatch from the lumberyard almost never fits a masonry opening. Every opening is its own size. A catalog door is one size. Whatever is left between them is a gap, and the gap stays open all year.
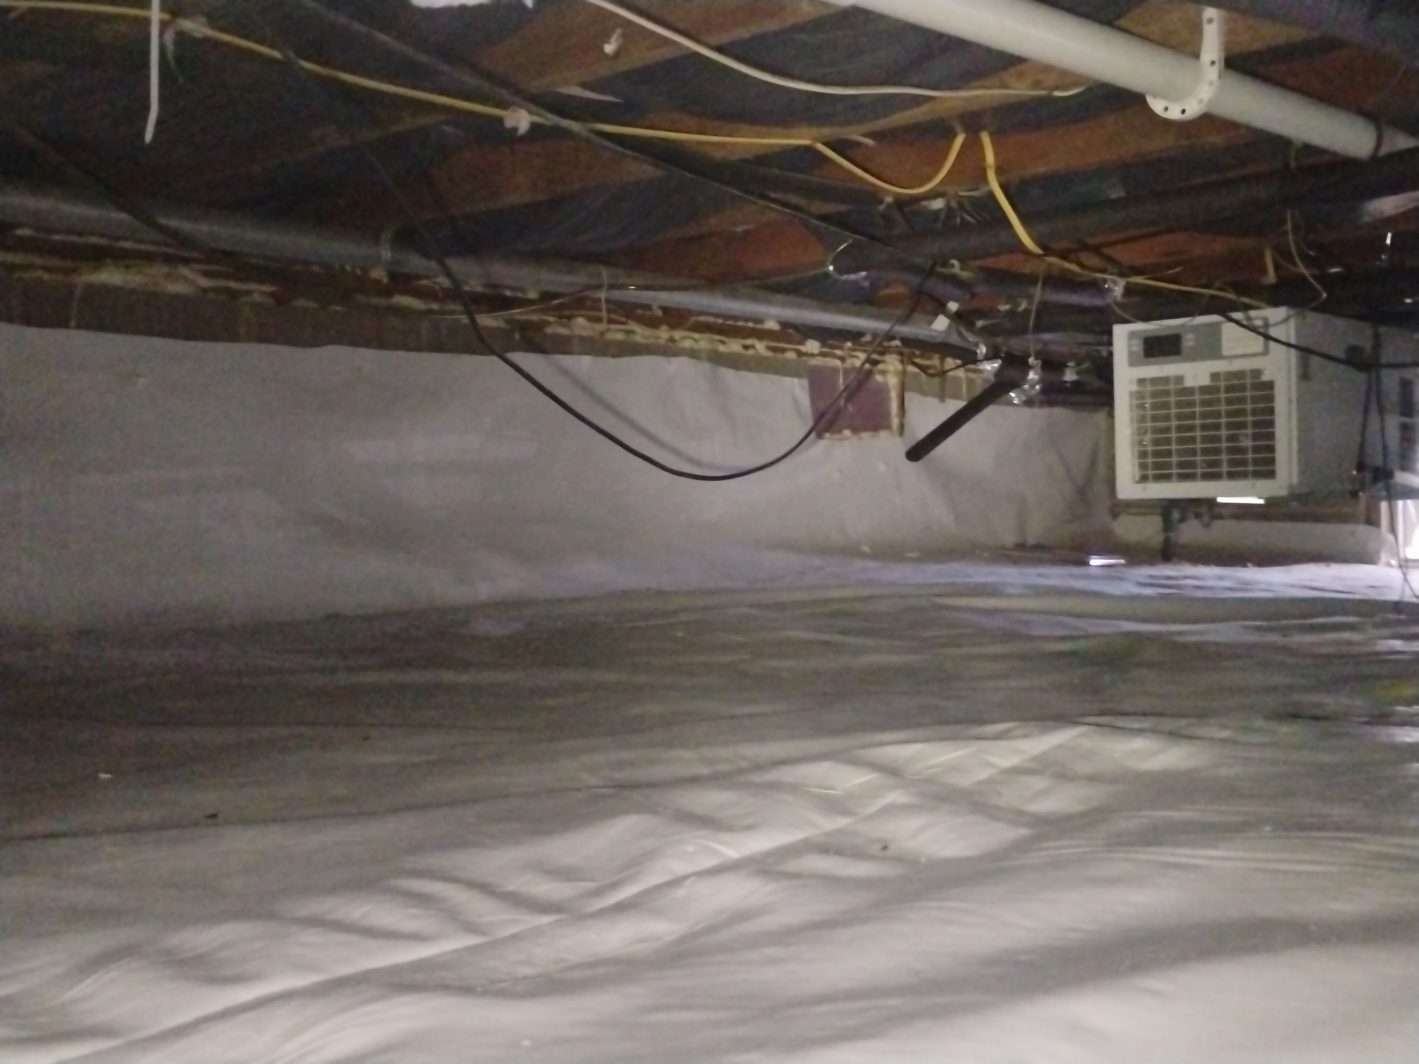
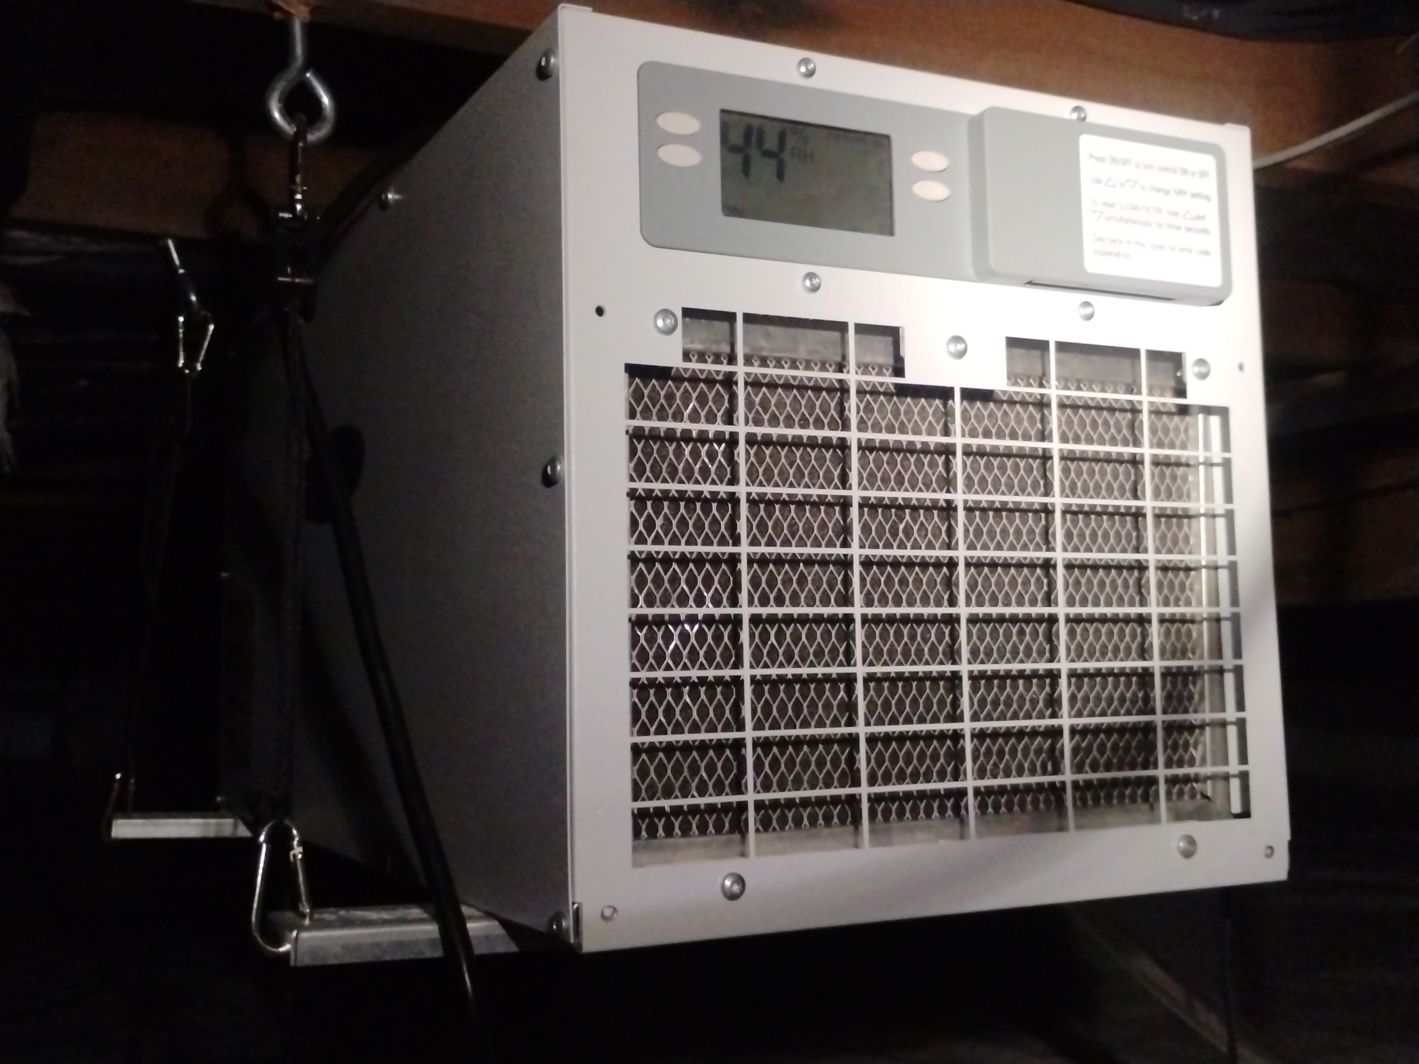
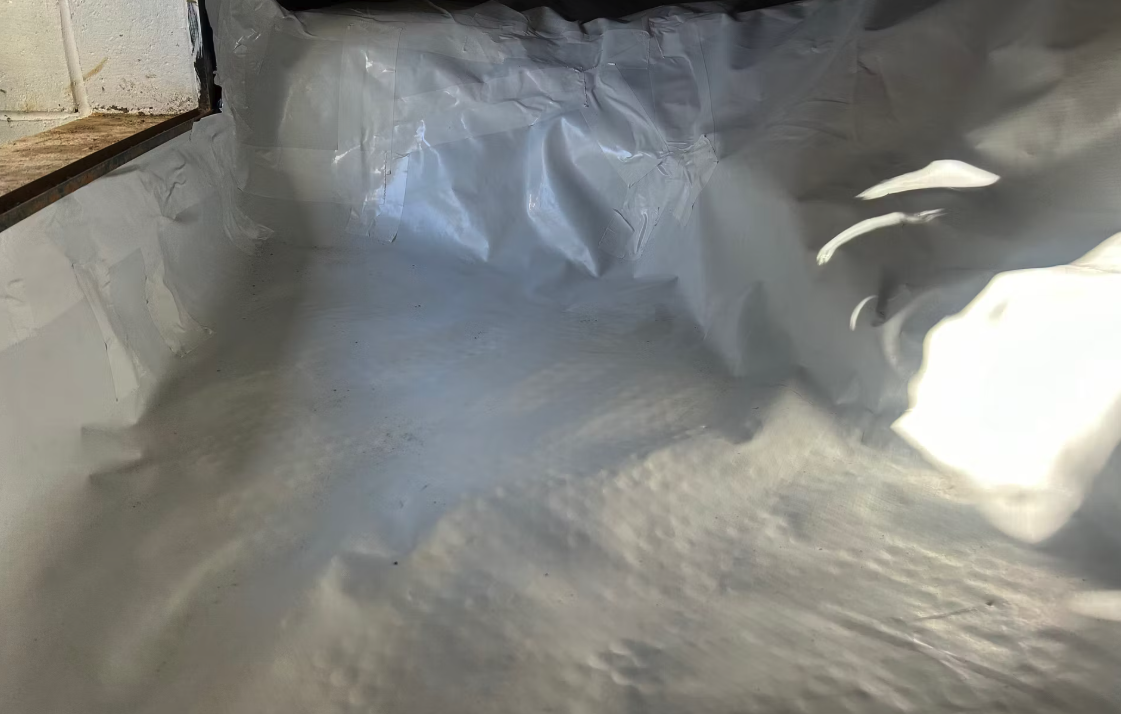
We fit the door to the masonry opening and run foam weather stripping around the full perimeter. After that the crawlspace stops breathing outside air every time the wind shifts. On an encapsulation job that matters most. The door and vent covers go in alongside the 12- or 20-mil string-reinforced vapor barrier, and once the opening is closed the dehumidifier can hold the space at or below 55 percent relative humidity. With it open, the unit spends its day drying air that just came in from the yard.
Doors, covers and vents
What goes in beside the door?
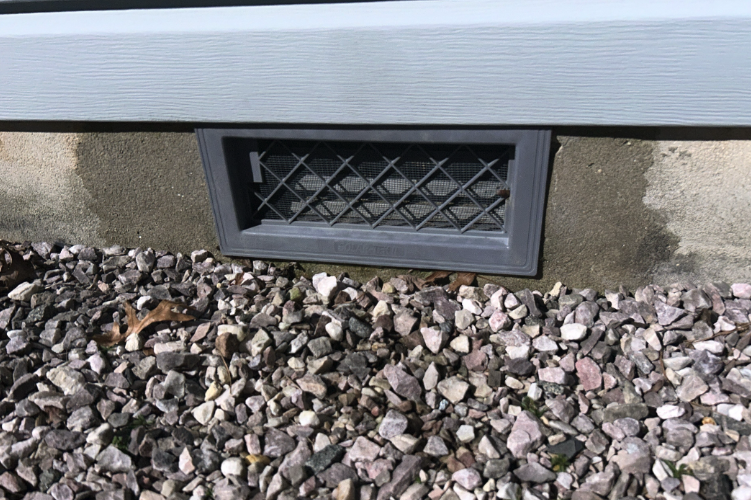
A new door closes one hole in a foundation wall that usually has several. The vents in that same wall decide whether the sealed door does any good. We install the vent products below alongside doors and door covers. The ventilation page covers when a crawlspace should breathe and when it should be closed up.
Temperature vents
Open and close with the weather on their own, for a crawlspace that is kept vented by design.
Insulated Smart Vents
A sealed, insulated flood vent for an encapsulated crawlspace that should stay closed to outside air.
Dual-function Smart Vents
A flood vent that still ventilates, for a crawlspace that is meant to stay vented but needs flood relief.
Powered vent fans
Installed on request, though a closed crawlspace with a dehumidifier is where we point most homeowners.
Vent screening
Screen over a vent that stays open. Air still moves. Mice do not.
Door wells and vent wells
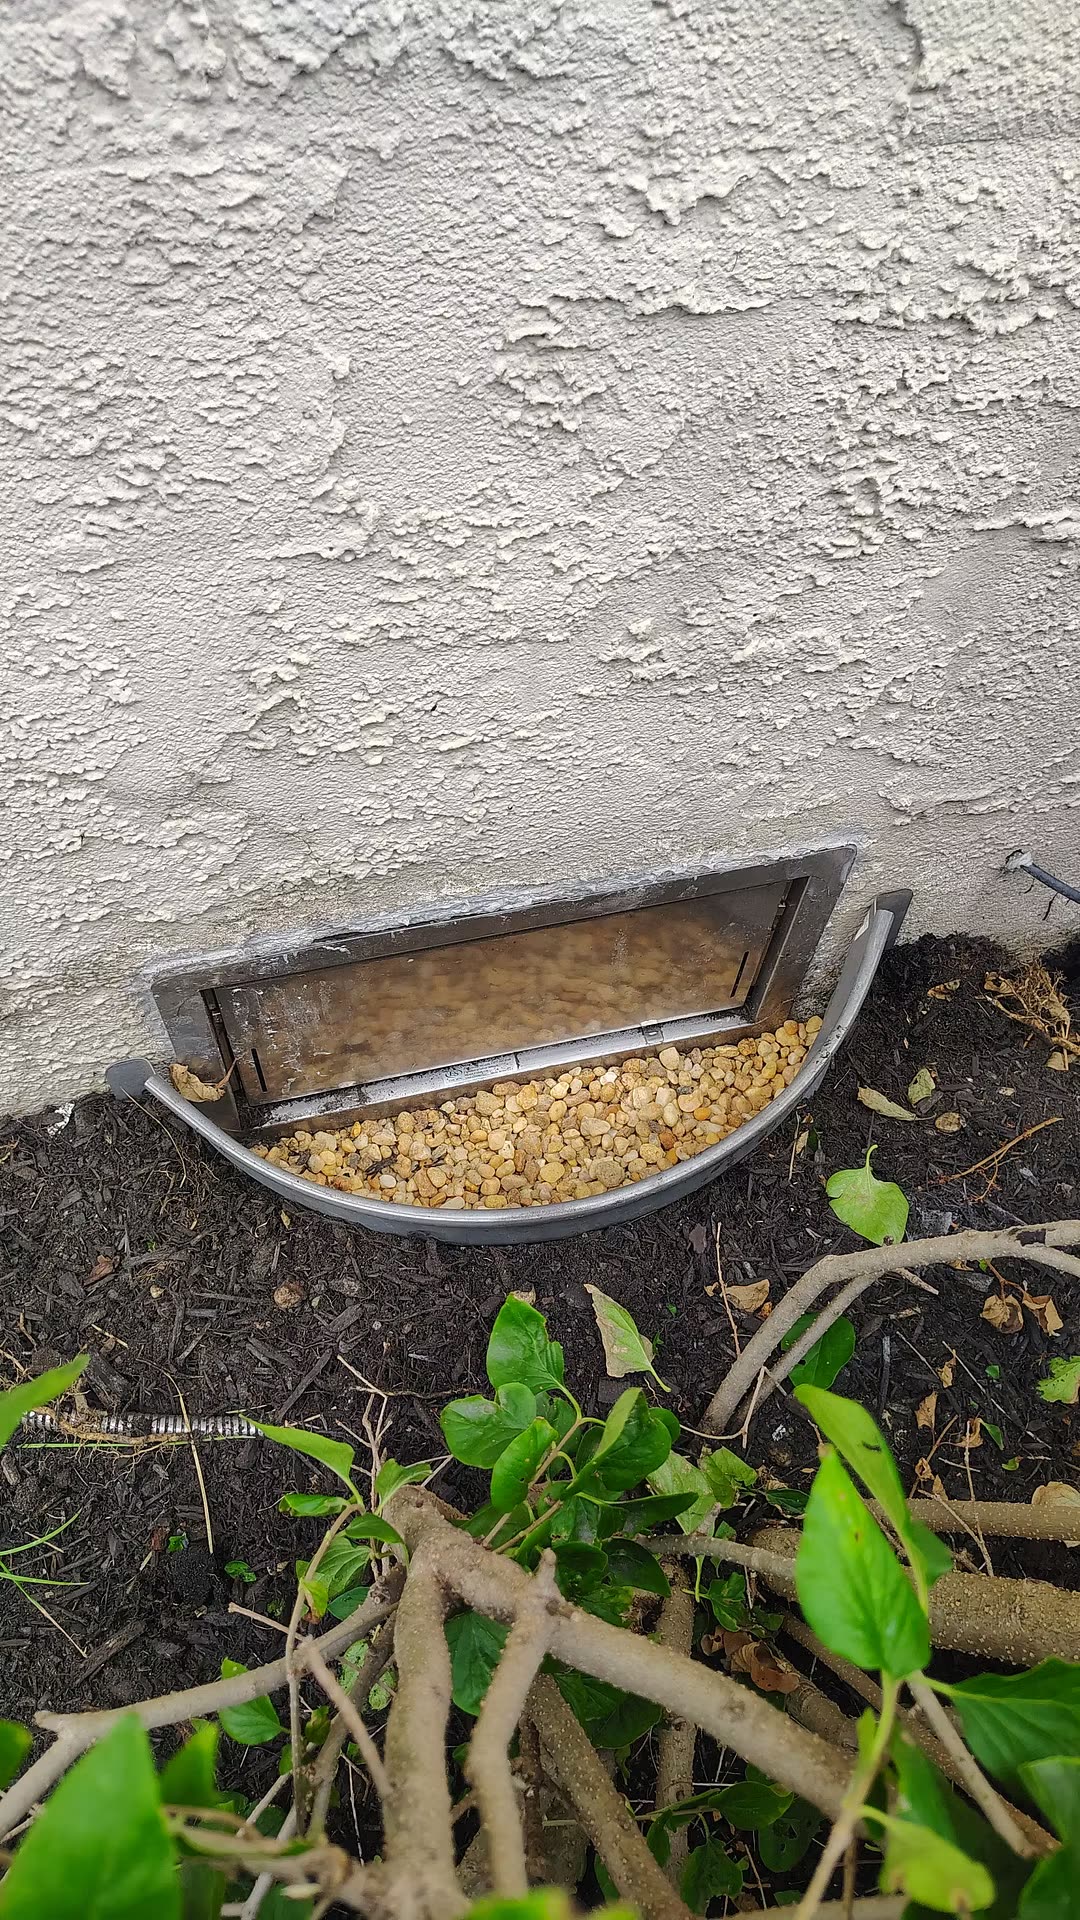
A well built up around an opening that sits at or below grade. Runoff goes around the opening. These are part of our exterior drainage work.
The work
How does a crawlspace door replacement go?
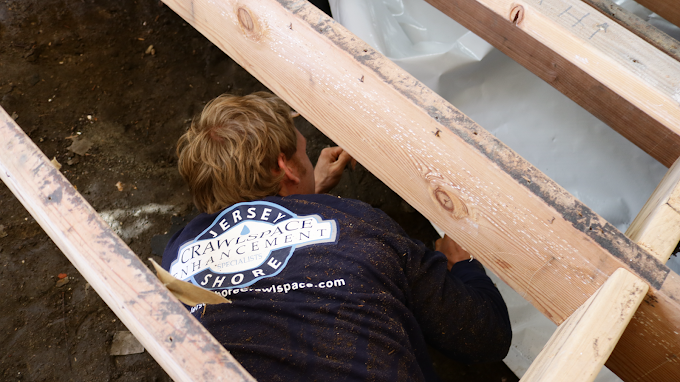
Four steps. We measure the opening on site, usually while we are there for the Crawlspace Evaluation, and the door is cut to that size. On install day the crew pulls the old hatch and cuts out any rotted framing or sill behind it. The new pressure-treated frame goes in and gets sealed to the foundation. Then the door is hung and latched. Before and after photographs go into your report. When the door is part of a larger crawlspace job it goes in during that job. On its own it is a short visit.
What we usually find
What does a failed crawlspace door usually look like?
Most failed doors tell the same story. A plywood hatch swells a little more each wet season. One year the bottom edge crumbles, the latch has nothing solid left to bite, and droppings show up along the inside of the opening.
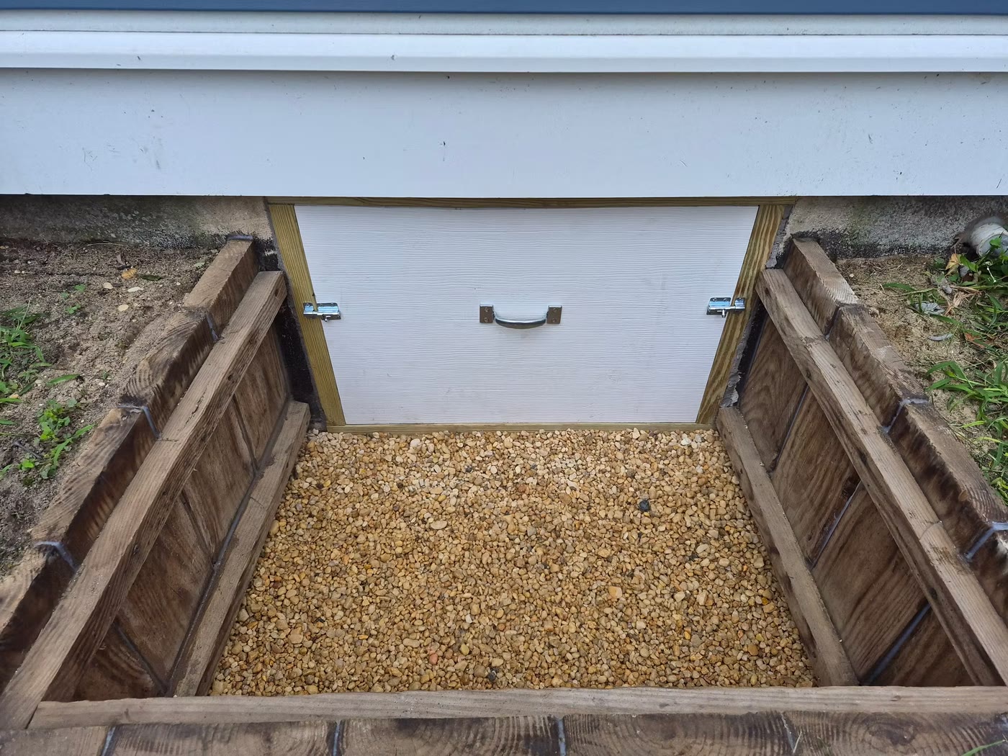
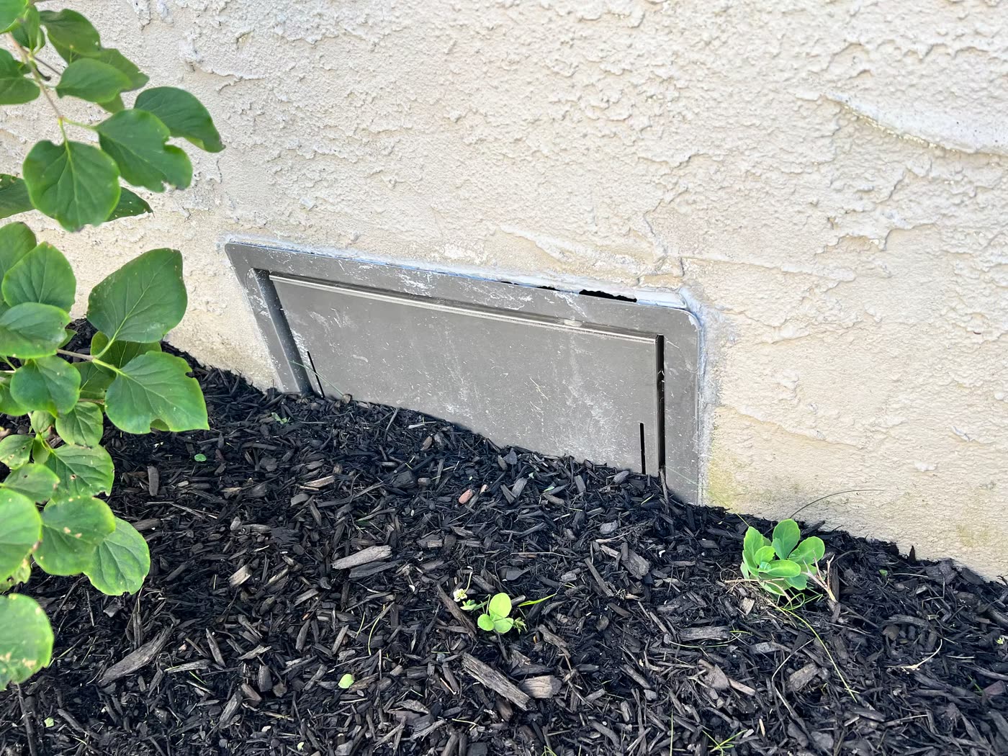
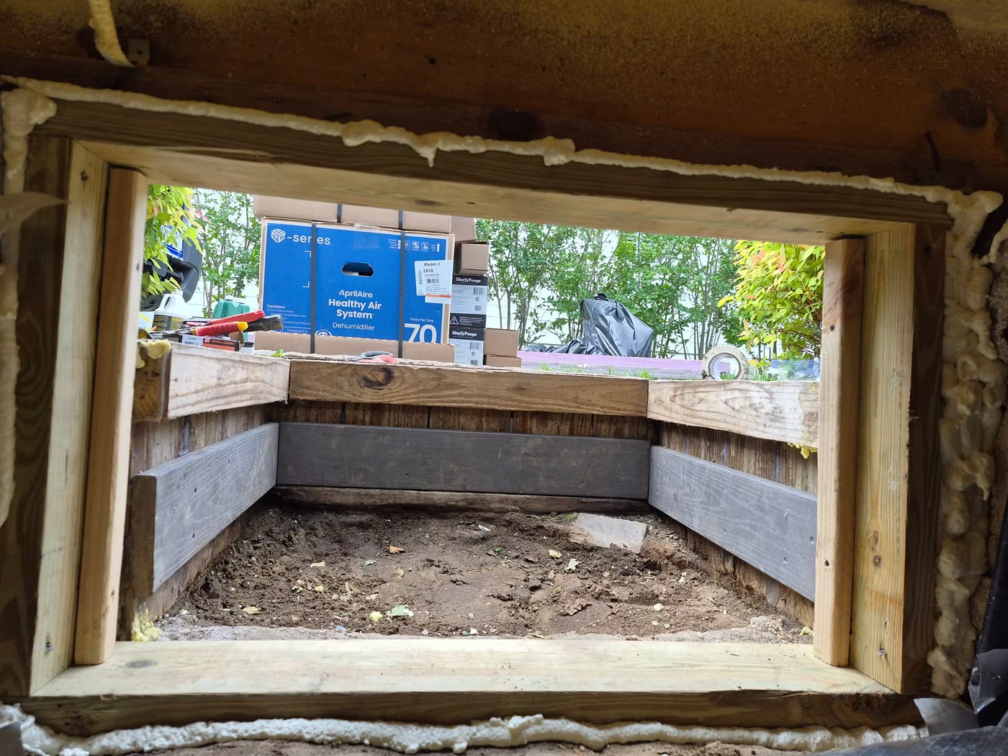
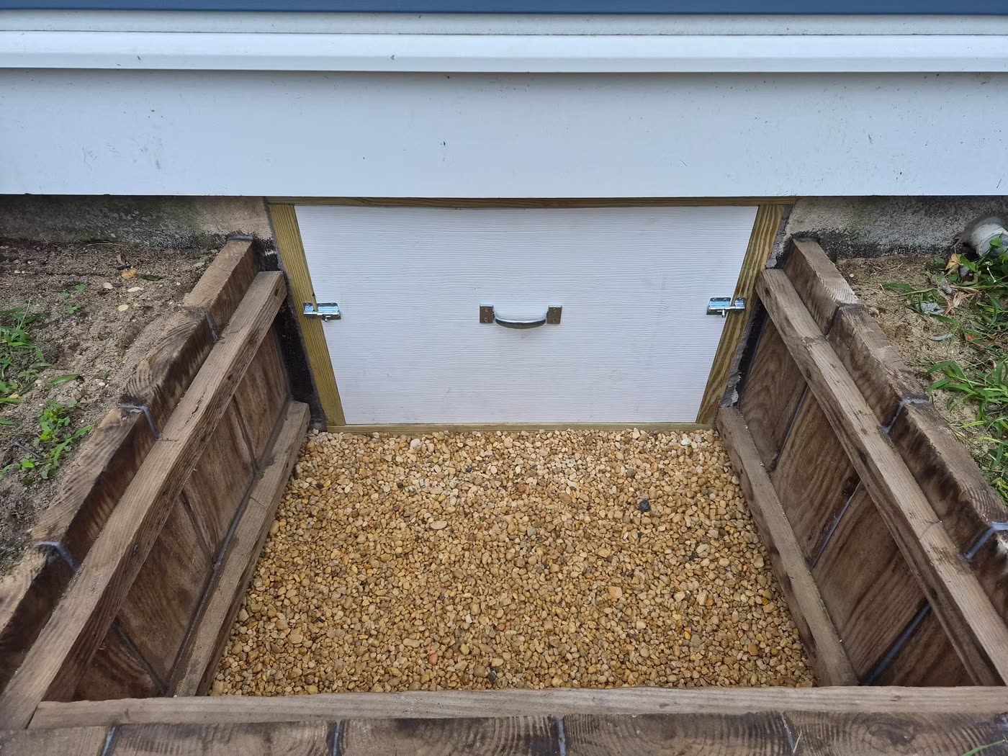
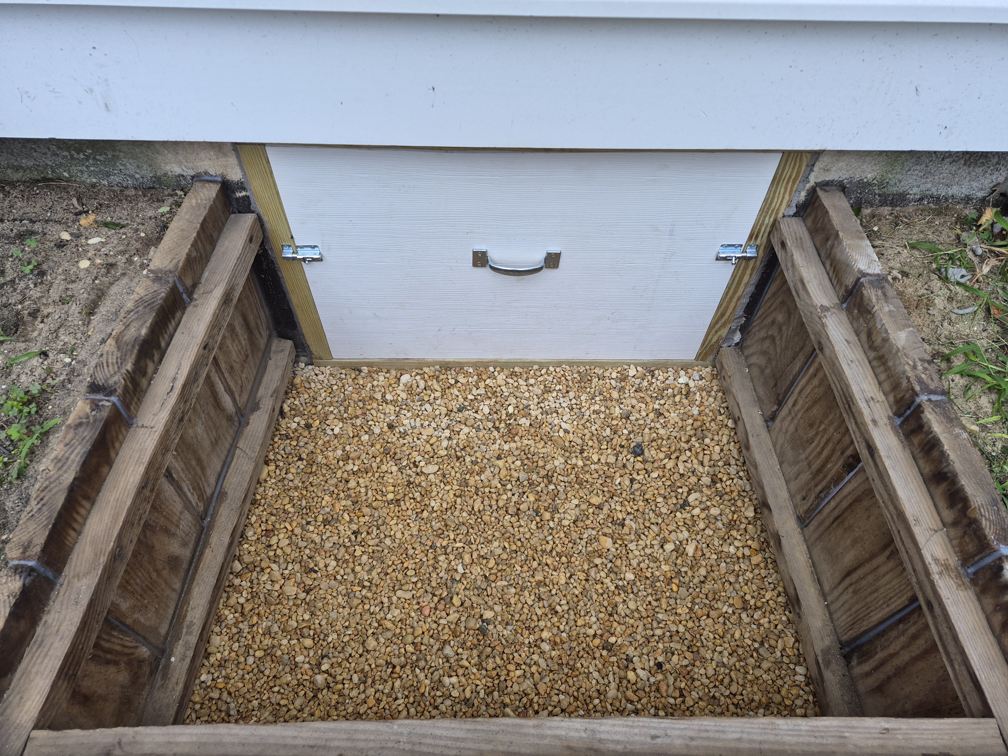
The photographs below are from a Cape May home with two crawlspaces and two access openings. The one in the photographs sits below grade. The evaluation two weeks before the work found puddles under the house, the largest about 13 feet. Both wood door wells were rotting and there were droppings in both crawlspaces. The crawlspace was reading 76 percent relative humidity with the wood at 20 percent. When the crew got there for the install, a sheet of OSB was nailed over the opening with a two-by-four across it. The well in front was full of leaves and cardboard, and a hose ran through the gap.
The crew framed the opening in pressure-treated lumber and foamed the frame to the foundation on all four sides before the door went on. The PVC door was built to that frame and hung with two latches and a handle. A treated-lumber door well went in around it with a gravel floor. That well is what keeps runoff away from the threshold.

Who does the work
Who installs the door, and what do you get on paper?
Jersey Shore Crawlspace Enhancement has worked in 13 New Jersey counties since 2010, with Ocean and Monmouth as the core, under NJ Home Improvement Contractor license 13VH06460100 and NJ DEP 90211B. Our crews are in Toms River, Brick, Point Pleasant and Long Beach Island every week. The office is in Farmingdale.
The door is the first thing we photograph on a Crawlspace Evaluation. A written report follows within 24 hours, with photographs of each finding and the moisture readings. A quote for any door work comes with it.
Frequently asked questions
When should a crawlspace door be replaced?
Replace it when there is rot at the bottom rail or sill, when a plywood hatch has swelled or fallen off, when daylight shows around the edges, or when there is no door at all. Water marks at the threshold and droppings inside the opening mean the gap is already in use.
What kind of door is best for a crawlspace?
The right door fits the opening and seals to the foundation. Ours is PVC on a pressure-treated frame with foam weather stripping, and 2-inch rigid foam board if you want it insulated. A rarely used opening can take a PVC door cover instead. An opening below grade needs a door well too, or water reaches the threshold.
Should I repair or replace a crawlspace door?
It depends on the condition of the door itself. A sound door with a failed seal gets resealed at the perimeter, and a door that has rotted, warped or split gets replaced along with any rotted framing behind it. The evaluation report shows you which one you have, with photographs of the opening.
How do crawlspace doors and vents work together?
A sealed door beside open vents still leaves the crawlspace breathing outside air. In a sealed crawlspace the vents get insulated covers along with the fitted door. Where the crawlspace is meant to stay vented, the door still closes the opening and screened vents handle the airflow. The ventilation page covers which approach fits which house.
Jersey Shore Crawlspace Enhancement, 1775 Route 34, Building D, Unit 14, Farmingdale, NJ 07727. Call 888-499-6847 or email Sales@JerseyShoreCrawlspace.com to schedule a Crawlspace Evaluation, and send a photo of the opening with the request. NJ HIC 13VH06460100 and NJ DEP 90211B.
What our clients say









Ready to protect your home?
Other Jersey Shore Crawlspace Services